The Palais Liechtenstein, one of Vienna’s and Europe’s most beautiful privately owned palaces has been fully restored and will be open for public tours this spring for the first time. This palace is considered one of the best examples of Baroque architecture and was once the residence of the royal family of Liechtenstein.

Garden Palace Delsenbach etching © LIECHTENSTEIN. The Princely Collections
In the final days of World War II the palace suffered extensive damage from direct hits in a bombing raid and an aircraft crashing into the roof. The ceiling of the stairway on the second floor was completely destroyed, and there was considerable damage to the adjacent state rooms. In the years immediately following the war work was carried out to secure the fabric and repair the worst damage, but due to the financial losses sustained by the family as a result of and after the war, the palace was not restored until 1974/76.

City Palace west facade © LIECHTENSTEIN. The Princely Collections, Vaduz-Vienna

City Palace west facade destroyed © LIECHTENSTEIN. The Princely Collections

Liechtenstein City Palace facade © Palais Liechtenstein GmbH_Fotomanufaktur Grünwald
At a cost of $135 million and four years of hard work by over 500 artisans the palace has restored the place to its pre-war beauty revamping the building for the family’s private apartments, while visitors will finally get a peek at many of its gilded Rococo interiors, not to mention the prince’s neo-classical art and furnishings collection.

City Palace mirror detail © LIECHTENSTEIN. The Princely Collections, Vaduz-Vienna

City Palace Bouquet room before completion © Palais Liechtenstein

© Palais Liechtenstein

SP Prunktreppe mit Teppich © LIECHTENSTEIN. The Princely Collections, Vaduz-Vienna

Square room © Palais Liechtenstein GmbH_Alexandra Matzner
Deeply rooted in Vienna’s history for over 300 years, the palaces of the princely family of Liechtenstein are notable for their superb state of restoration, original interiors and their stunning symbiosis of nature, architecture and masterpieces of art history.
The project was overseen by Hans-Adam II, the reigning prince of one of the smallest and richest principalities in the world.

HSH Prince Hans-Adam II von und zu Liechtenstein
“It was very important to us to renovate the CITY PALACE, which has belonged to our family since 1694. I feel that we have a certain obligation to preserve it for posterity. Elaborate detailed work has been carried out to bring the palace up to modern standards, whilst preserving all of its historic charm. Now we are delighted to be able to hire the house out for wonderful events and to bring it back to life with guided tours,” explains the owner, HSH Prince Hans-Adam II von und zu
Liechtenstein.
With a dramatic palatial staircase, silk wall hangings, and intricate parquet floors the palace has been restored to its full glory.

Garden Palace Prohaska Garden © LIECHTENSTEIN. The Princely Collections

Garden Palace aerial view 2 © LIECHTENSTEIN. The Princely Collections, Vaduz-Vienna
I invite you to visit the website and the video tours of the palace at:

MEADE DESIGN GROUP - THE BLOG. Copyright 2007-2011


 Auditorium
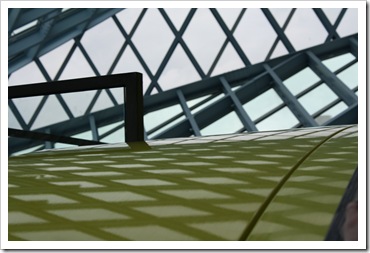 Ceiling Reflection